
A parking lot is often the first and last impression a customer has of your business. A confusing, congested lot creates frustration before a customer even walks through your door—and that frustration can follow them into their shopping experience. Poor traffic flow doesn’t just annoy drivers; it increases the risk of collisions, slows down pedestrian access, and can even hurt repeat business.
The good news is that most parking lot congestion problems come down to a handful of fixable design issues. With the right layout, signage, and maintenance plan, your parking lot can move traffic smoothly, protect pedestrians, and make a strong first impression on every visitor.
Here’s what property owners and facility managers in Indianapolis should know about designing a parking lot that keeps traffic flowing safely and efficiently.
How Does Parking Lot Layout Affect Traffic Flow?
The layout of your lot determines almost everything about how traffic moves through it. Getting the angle, spacing, and markings right from the start prevents most bottlenecks before they happen.
Angled vs. Perpendicular Parking: Which Is Better?
Choosing between angled and perpendicular (90-degree) parking spaces has a direct impact on how cars move through your lot.
Perpendicular (90°) parking fits the most vehicles into a given space and works well with two-way traffic lanes. It’s the standard layout for retail centers, office buildings, and churches, where maximizing capacity matters most.
60° angled parking is easier for drivers to pull into and typically pairs with one-way traffic lanes, which naturally reduces head-on conflicts. This layout suits convenience stores, quick-service restaurants, and medical offices, where quick turnover matters more than squeezing in every possible space.
45° angled parking requires the narrowest drive aisles of the three, making it a smart choice for tight lots or properties converted from other uses. According to David Percy, a mathematics professor at the University of Salford, 45-degree parking layouts can improve space efficiency by as much as 23% compared to straight parking, since cars need to change their angle far less to park.
If your lot struggles with slow-moving traffic during busy hours, switching from perpendicular to angled parking (or vice versa, depending on your space constraints) may solve more problems than you’d expect.
Spacing and Signage That Keep Traffic Moving
Once you’ve settled on a layout, spacing and signage do the heavy lifting for keeping vehicles moving predictably:
- Two-way aisles need at least 24 feet of width to let vehicles pass safely.
- One-way aisles can run narrower, typically 10 to 12 feet, depending on local code.
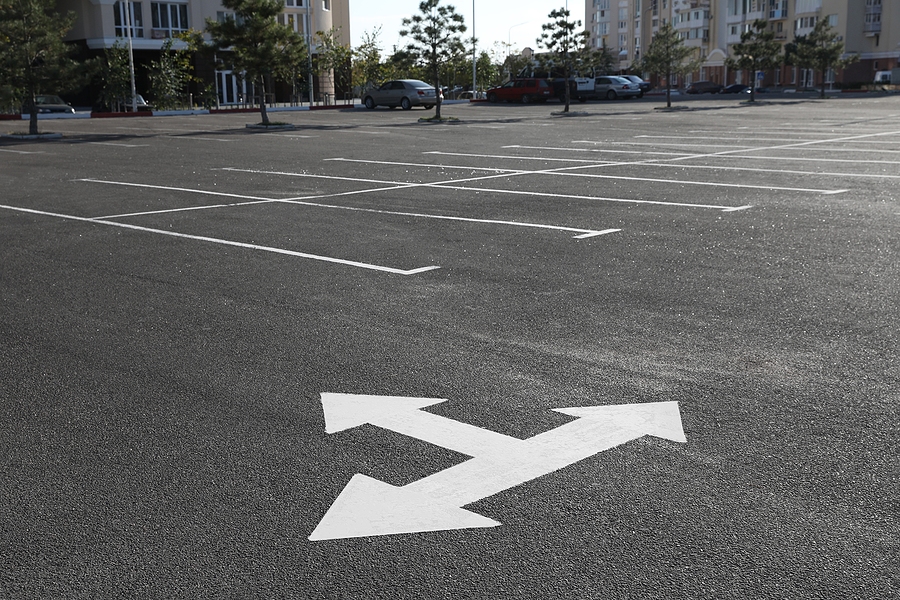
- Directional arrows at every aisle entrance tell drivers exactly where to go.
- STOP bars at internal intersections prevent T-bone collisions between crossing vehicles.
- “DO NOT ENTER” markings at exit-only points stop drivers from entering against traffic.
What Traffic Control Measures Reduce Parking Lot Congestion?
Layout sets the foundation, but active traffic control measures keep vehicles from clashing once the lot fills up.
One-Way vs. Two-Way Traffic Patterns
One-way traffic lanes take up less space and pair naturally with angled parking, but they depend heavily on clear signage to avoid driver confusion. Two-way lanes offer more flexibility, since drivers can enter or exit from either direction, but they require wider aisles and more careful management to prevent congestion during peak hours. The right choice depends on your lot’s size, shape, and typical customer volume.
Speed Bump Placement Strategy
Speed bumps are one of the simplest ways to slow traffic in high-risk zones, but placement matters. They work best near pedestrian crossings, entrances, and busy drive aisles—not scattered randomly throughout the lot, which can create unnecessary wear on vehicles and frustrate drivers.
Entrance and Exit Design Best Practices
Separate, clearly marked entrances and exits prevent bottlenecks at the busiest points in any lot. Where possible, adding multiple entry and exit points spreads out traffic and reduces wait times, especially for larger lots or high-traffic retail locations.
How Do You Manage Parking Lot Capacity During Busy Hours?
Even a well-designed lot can feel chaotic if it’s not sized correctly for demand. Calculating the right number of spaces—and planning for peak hours—prevents the kind of gridlock that sends customers elsewhere.
Start by reviewing your busiest hours and typical customer turnover rate. Retail centers, restaurants, and medical offices all have different peak patterns, and your lot should be designed around your specific traffic. For businesses that regularly hit capacity, consider overflow solutions like designated overflow parking areas, valet service during peak times, or dynamic pricing models that encourage turnover in high-demand periods.
What Safety Measures Should Every Parking Lot Include?
Traffic flow and safety go hand in hand. According to a 2017 Institute of Transportation Engineers (ITE) report, vehicle-pedestrian crashes in parking facilities are a significant concern, with retail properties like shopping centers and grocery stores accounting for the majority of incidents. Most of these crashes happen in parking aisles, and midday hours (12 p.m. to 4 p.m.) see the highest crash rates.
Lighting and Visibility
Adequate lighting is one of the most effective ways to reduce accidents and improve visibility after dark. General parking areas should maintain 1.0 to 2.0 footcandles, while entry and exit points benefit from brighter lighting in the 2.0 to 5.0 footcandle range to support quick decision-making. Pedestrian walkways and crosswalks should stay within 1.0 to 3.0 footcandles, with an emphasis on reducing glare and shadows.
Pedestrian Pathways and Crosswalks
Separating pedestrian and vehicle circulation is one of the most important steps a property owner can take to prevent accidents. Well-marked crosswalks, clear wayfinding signage, and raised islands at the ends of parking rows all improve sightlines and give pedestrians safer paths to building entrances.
ADA Compliance and Accessible Spaces
Federal ADA requirements specify minimum numbers of accessible parking spaces based on total lot capacity. For example, a lot with 301 to 400 total spaces needs at least 8 accessible spaces, while lots with 501 to 1,000 spaces must dedicate 2% of total spaces to accessibility. Accessible spaces require an adjacent access aisle, and at least 1 in 6 accessible spaces must be van-accessible. Every accessible space also needs a clear, unobstructed route to the building entrance.
How Often Should You Maintain a Parking Lot for Safety?
A well-designed parking lot won’t stay effective without consistent upkeep. Regular inspections catch cracks, potholes, and fading line markings before they become safety hazards or costly repairs. Most commercial lots benefit from a full parking lot inspection at least twice a year, with additional checks after harsh Indiana winters.
Repainting stall lines, directional arrows, and crosswalks on a regular schedule keeps traffic control measures visible and effective. It’s also worth reviewing your traffic patterns periodically based on actual usage data—if certain aisles consistently bottleneck or accidents cluster in a specific area, it may be time to adjust your layout.
Frequently Asked Questions
How much does it cost to redesign a parking lot for better traffic flow?
Costs vary widely based on lot size, current condition, and the extent of changes needed. Simple updates like re-striping or adding signage cost far less than a full layout redesign or repaving project. A professional assessment is the best way to get an accurate estimate for your property.
What’s the best parking layout for a small business lot?
Angled parking, particularly 45 or 60 degrees, tends to work well for small lots since it requires narrower aisles and simplifies parking for customers who may only stay a short time.
How many accessible parking spaces does my lot need?
The number depends on your total space count. Lots with 301 to 400 spaces need a minimum of 8 accessible spaces, while larger lots must dedicate a percentage of total spaces to accessibility under ADA guidelines.
How often should parking lot lines be repainted?
Most commercial lots need repainting every 1 to 2 years, though high-traffic lots or those exposed to harsh weather may need more frequent touch-ups to keep markings clear and effective.
Keep Traffic Moving With a Professionally Designed Parking Lot
A safe, efficient parking lot doesn’t happen by accident. It takes thoughtful layout decisions, the right traffic control measures, and consistent maintenance to keep vehicles and pedestrians moving safely through your property.
If your Indianapolis business is ready for a parking lot that works as hard as you do, ACI Asphalt & Concrete can help. From layout design to striping, repairs, and long-term maintenance, our team builds parking lots that keep traffic flowing and customers coming back. Contact us today to schedule your consultation.
Related Posts:
Indiana Parking Lot Maintenance: Tips to Protect Your Pavement
Faded Parking Lines? When To Restripe Your Property
Transform Your Parking Lot with Effective Repair and Maintenance Strategies